
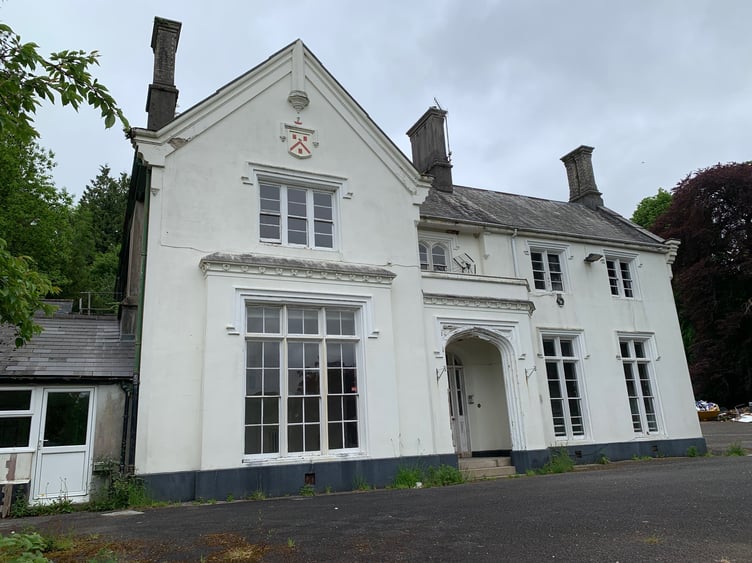
A planning application for up to ten new homes in the grounds of Mount Kelly College has been resubmitted to planners after the first was refused.
The second outline plan, now open for public consultation, is on a smaller area but with the same number of new homes as originally proposed.
The combined (hybrid) plan (1982/26/FUL) also includes a full application for the refurbishment of the Grade II-listed Hazeldon House, the former college prep school, as a single home and the demolition of non-listed pre-fabricated classrooms nearby.
The Hazeldon House plan previously obtained Listed Building Consent for renovation from West Devon Borough Council (WDBC) in May 2024 and is unchanged.
However, the proposal to also build ten houses has been significantly revised after the previous plan was turned down by WDBC in 2024 because no affordable housing was provided and it was in an ‘unsustainable’ location.
The new plan shows homes clustered around a courtyard to be screened from sight across the parkland with the planting of trees.
Mount Kelly Foundation governors say the combined plan will help give Hazeldon House, which has been subject to vandalism, a new life, with funds from the development to be used to restore it.
The renovation of Hazeldon House will be supported by ‘sensitive’ landscaping to reinstate the historic alignment of the driveway, maintain and improve the setting of the house and mitigate any potential landscape and visual impacts.
The application, from Mount Kelly Foundation Governors, says the new ten-home proposal is for a ‘design-led’ scheme ‘sensitive’ to the landscape and historic environment of the site. It is for a ‘significantly reduced’ development area, with designs inspired by Tavistock’s historic architecture.
The layout of the ten homes on the site, architectural approach and house types, landscape and access design proposals will create a ‘high quality, distinct development with a strong sense of place borne out of the local area’ designed to assimilate into the landscape and wider area.



The new homes will be a mixture of two and four-bed homes around a courtyard and include a cottage terrace, semi-detached and detached family homes, private gardens and parking. The designs are influenced by an existing coach house and barns and period Bedford Cottages in Tavistock, the developer says.
Find out about planning applications that affect you by visiting the Public Notice Portal.
The proposed development (1.36 hectares/3.3 acres) has been informed by a consultancy team and work with WDBC officers. It will be accessed via an upgraded driveway junction with the A386 and more native trees are to be planted as part of the plan.
Comments
This article has no comments yet. Be the first to leave a comment.